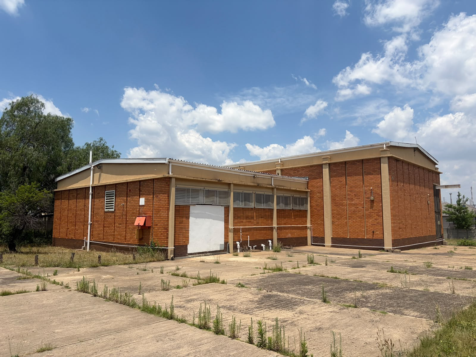
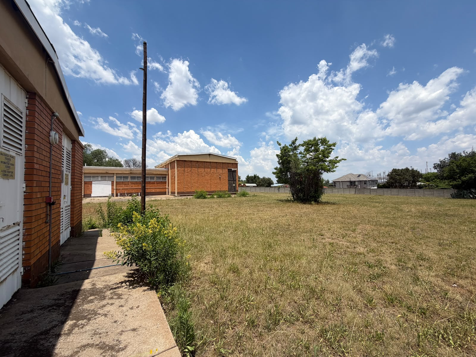
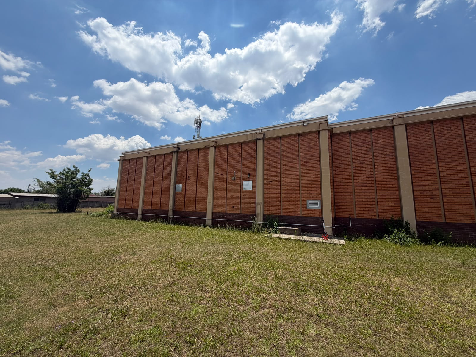
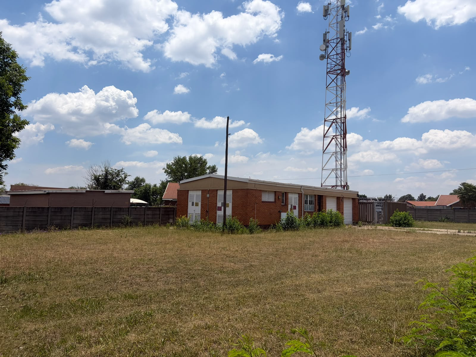
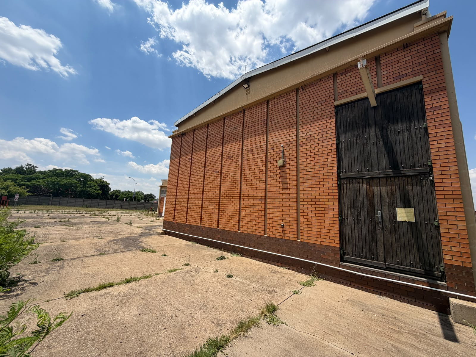
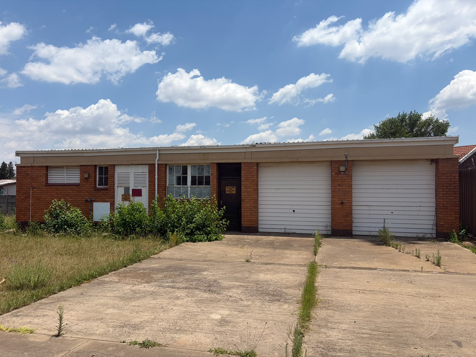
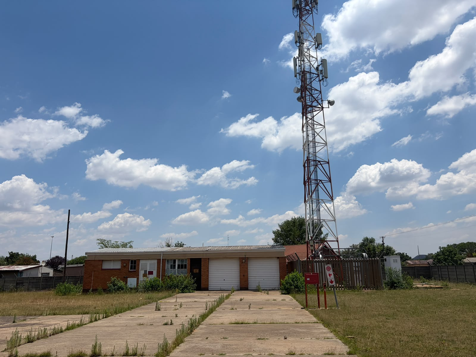
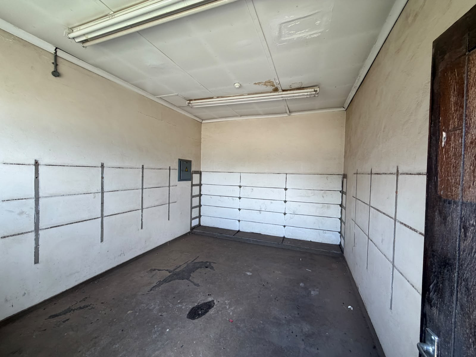
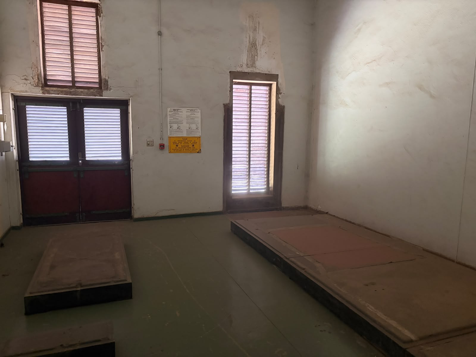
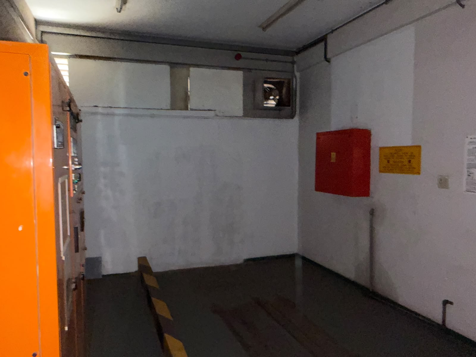
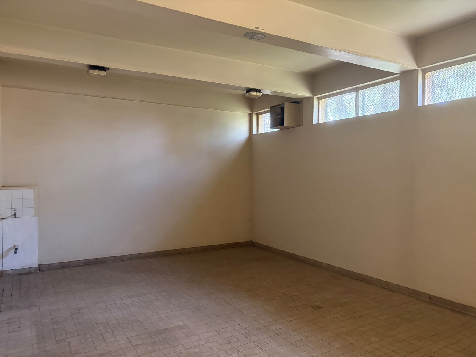
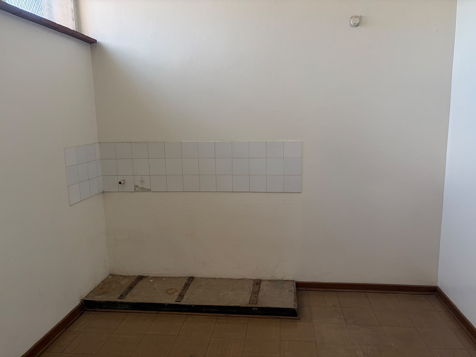
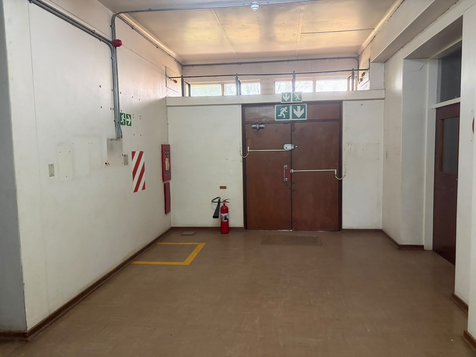
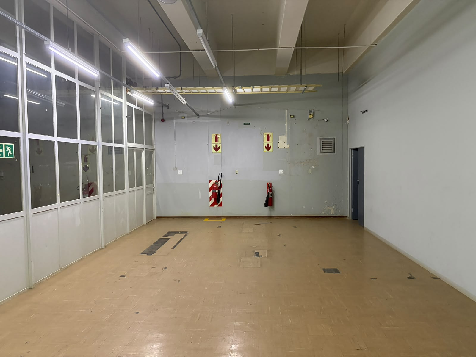
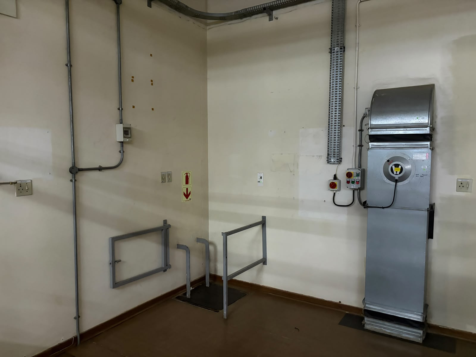
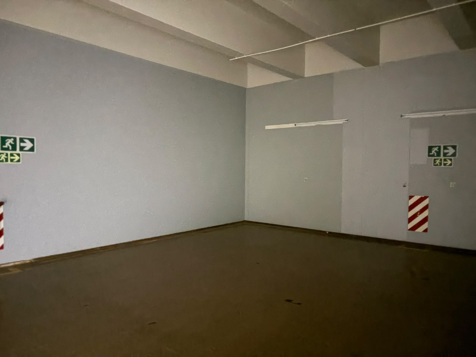
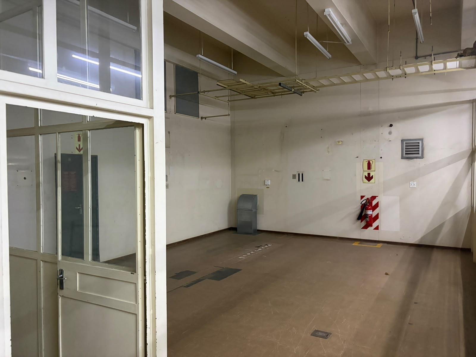
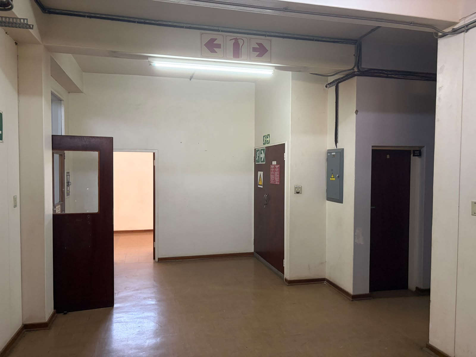
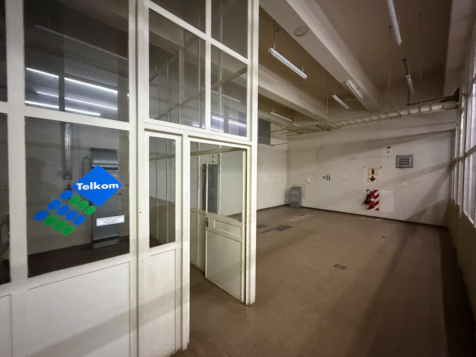
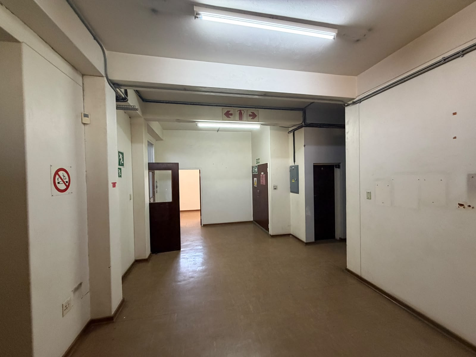
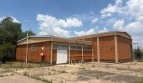
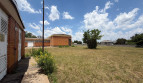
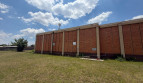
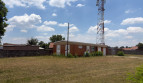
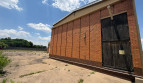
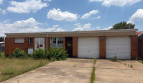
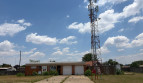
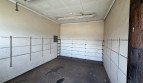
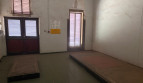
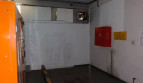
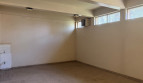
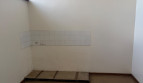
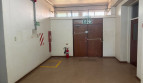
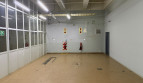
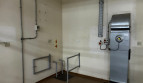
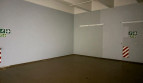
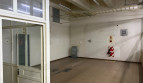
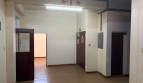
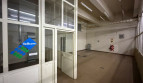
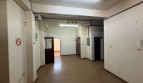
ROTHDENE EXCHANGE, located at 129 Hein Street, Rothdene, Meyerton, Gauteng, offers an extent of approximately ±5,058 m² and comprises two main buildings. The primary building is around ±460 m², described as a single-storey face-brick structure with a flat roof and steel louvred ventilation panels. Internally, the property includes open equipment halls, glazed partitioned offices, fluorescent lighting, and cable ladders, with corridors leading to ablutions containing toilets, hand basins, and a urinal. A switchgear and generator room forms part of the service infrastructure and features louvred doors plus raised concrete plinths. A secondary face-brick building of approximately ±135 m² has a metal roof and includes two roll-up garage doors, louvred steel doors and windows. Externally, the property includes a concrete-paved yard and grassed areas. A fixed lattice tower is installed, and the property is enclosed by precast concrete walling.
Rothdene in Meyerton offers a practical setting for infrastructure and technical operations within Gauteng.
The location on Hein Street supports accessible local travel for staff, suppliers, and contractors.
Meyerton’s established services and transport access help sustain ongoing operational demand.
The property’s substantial extent supports efficient equipment layouts and yard management.
Fenced perimeter walls assist with controlled, security-first site use.
The technical building design aligns well with operational environments requiring stable utilities.
Overall, ROTHDENE EXCHANGE offers a strong, secure technical footprint in a reachable Meyerton location
This property forms part of a National Telkom Portfolio. To view all properties within this portfolio, please download the catalogue or contact us on info@in2assets.com.